The “Missing Link” in India’s New Climate Pledge
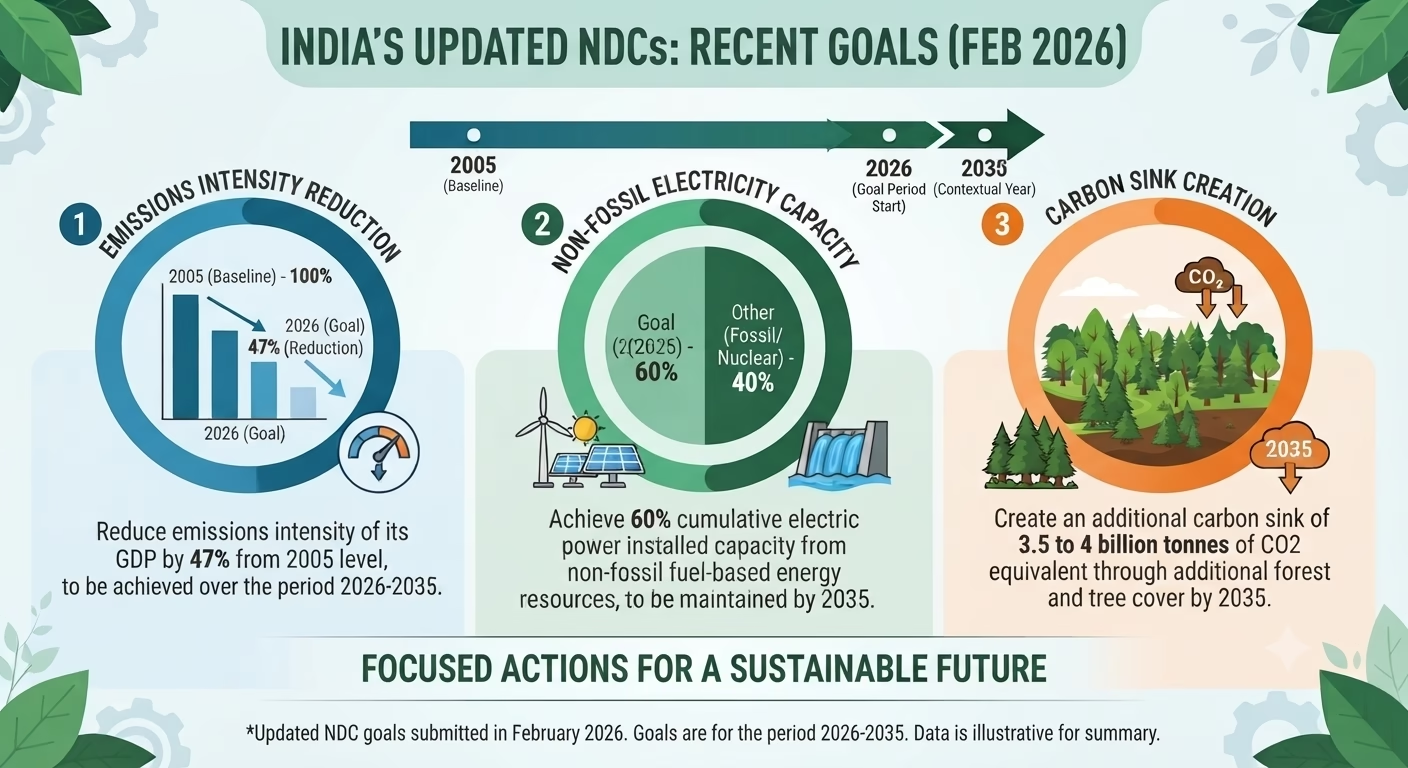
It has been nine months since we last discussed India’s climate journey. In that time, the landscape has evolved significantly. In February 2026, India officially unveiled its updated Nationally Determined Contributions (NDCs) for the 2031–2035 period, setting ambitious new benchmarks that directly impact how we design our future,
India’s Updated NDCs
- A commitment to reduce the emissions intensity of our GDP by 47 per cent by 2035 (up from the previous 45 per cent target).
- A target to reach 60 per cent non-fossil fuel installed electricity capacity (having already successfully hit the 50% milestone ahead of schedule).
- An expanded goal to create 3.5–4.0 billion tonnes of CO2 equivalent through forest and tree cover.
Apart from these goals, the 4th most important NDC of India is “to put forward and further propagate a healthy and sustainable way of living based on traditions and values of conservation and moderation, including through a mass movement for ‘LiFE’– ‘Lifestyle for Environment’ as a key to combating climate change.” However, these lifestyle choices require an environment that supports them. This brings us to the “Elephant in the Room”: the Built Environment as a key to combating climate change.
Globally, construction and building operations account for nearly 40 per cent of energy-related CO2 emissions. This massive contribution comes from two main areas, viz. Operational Emissions and Embodied Emissions. Think of it as the building’s “Life Cycle Debt”. To change the math of climate change, we must change how we build.
Changing the math of climate change in construction requires us to focus on two distinct areas. Those are the energy a building consumes every day, and the resources used to build it in the first place. Researchers have clearly defined the path to a cleaner built environment. It begins by maximising the potential of every structure through intentional design before we ever look at renewable energy sources. This brings us to the foundational step of our journey: Energy Efficiency.
Defining Energy Efficiency: The Low-Hanging Fruit
Energy efficiency is the foundational step in our journey toward carbon neutrality. It is the practice of doing more with less. It ensures that a building provides the same level of occupant comfort, lighting, and service while consuming significantly less energy.
The Core Principle: Efficiency First
Before we discuss solar panels or wind turbines, we must master the “Efficiency First” principle. It is nothing but: reduce the energy demand before trying to meet it with clean sources.
Generating renewable energy is expensive and requires significant infrastructure. If a building is designed poorly, with leaks, soaking up unwanted heat, or using inefficient appliances, it will require a massive, costly renewable energy system to compensate. By reducing the demand first, we make the transition to carbon neutrality much more affordable and technically achievable.
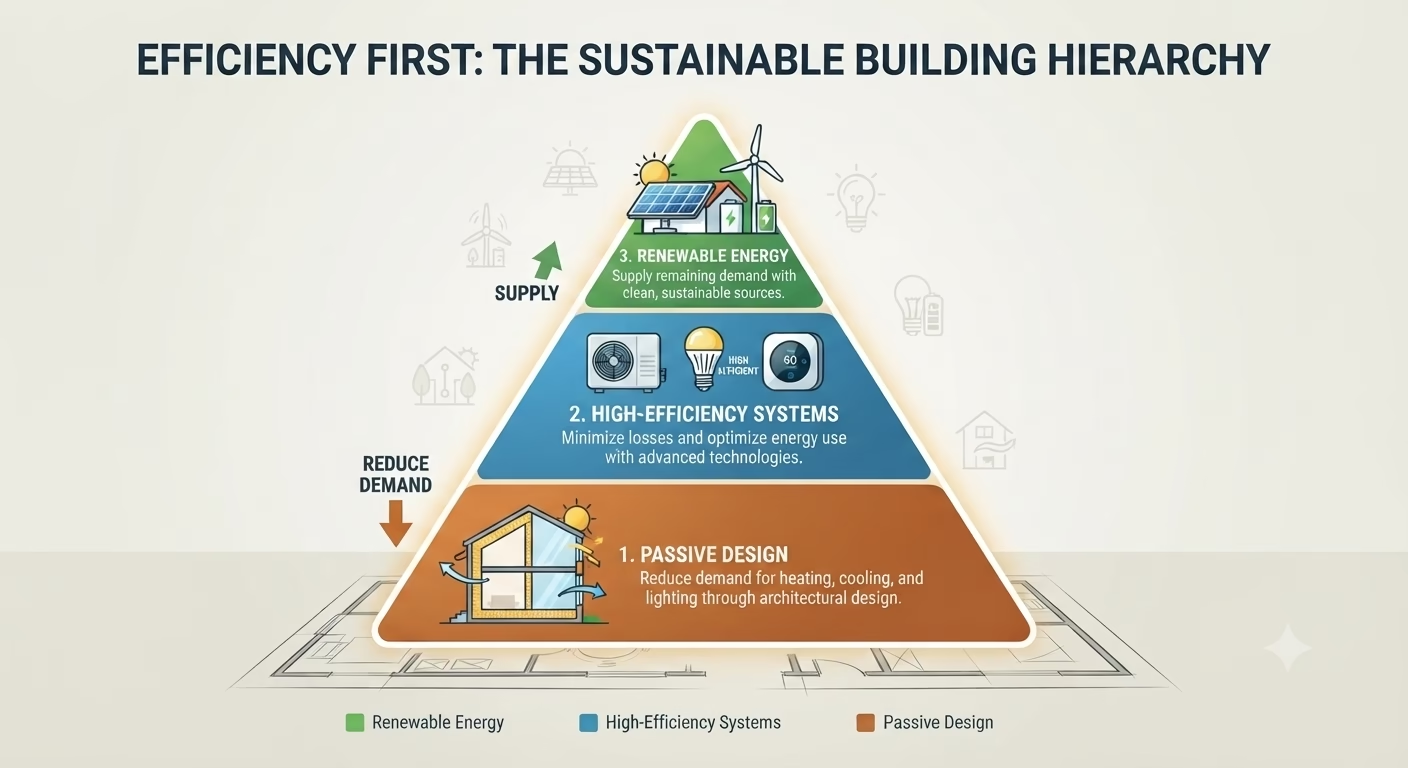
Key Strategies: A Multi-Layered Approach
High-Performance Envelope: The “Thermos” Effect:
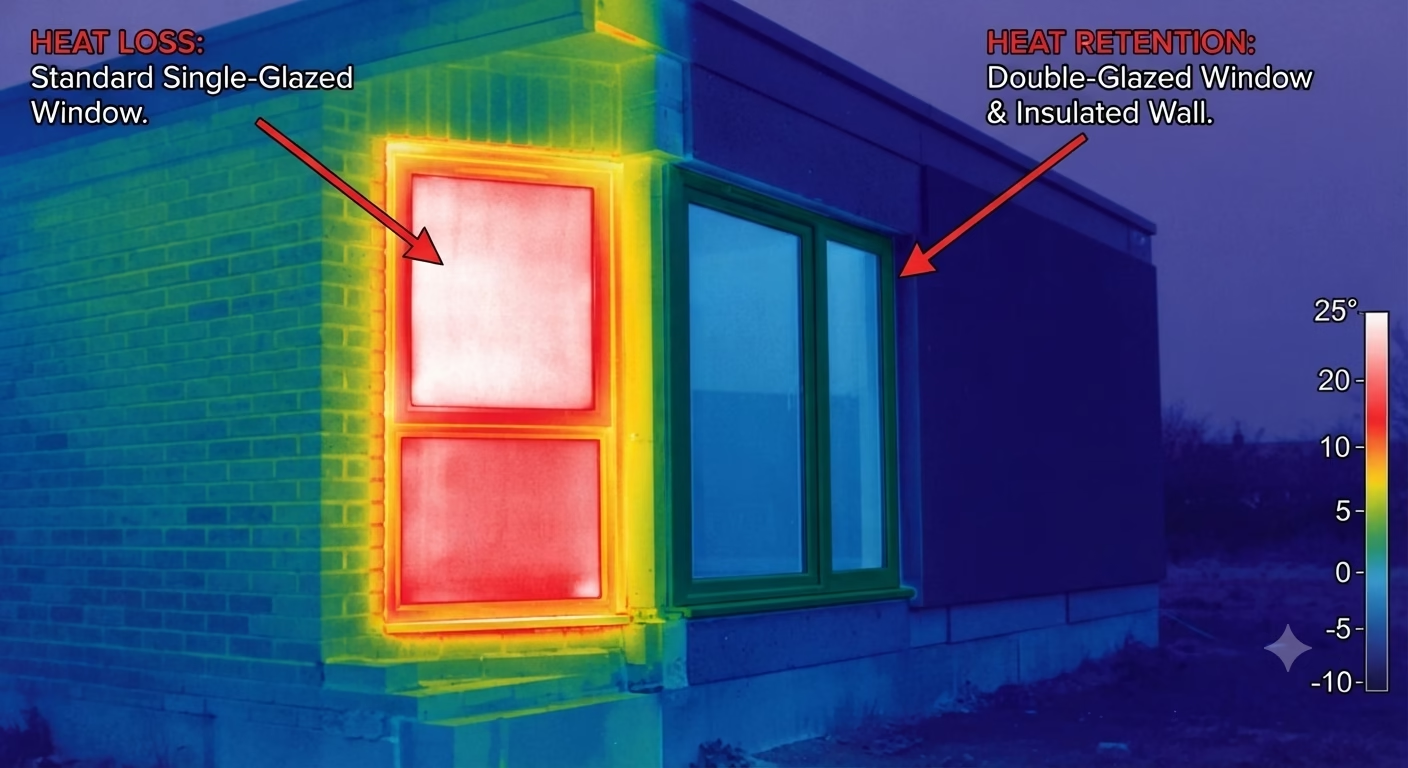
Think of the building envelope as a thermos. By utilising better insulation in walls and roofs, we prevent heat from escaping during winter or entering during the peak of an Indian summer. Combined with high-efficiency windows such as double or triple glazing, we create a barrier that minimises unwanted heat transfer.
This keeps the interior temperature stable, drastically reducing the strain on mechanical cooling systems.
Passive Design: Working with Nature
This is where we return to our roots. Passive design involves orienting a building to leverage local climate conditions. In a hot climate like India, this means positioning the building to maximise daylight while shading the windows to minimise solar heat gain. By using natural airflow and strategic shading, we can keep spaces comfortable without mechanical assistance.
Vernacular architecture in India, using materials like mud, lime plaster, or stone, and design features like jaalis or courtyards, has successfully utilised these principles for centuries.
Efficient Systems: Modern Optimization
Once the envelope and orientation are optimised, we select the “technology layer” to handle the remaining load. This includes:
- Energy Star-rated appliances: These are rigorously tested to ensure they consume the minimum energy required for operation.
- LED lighting: A simple shift that uses up to 75–80% less energy than traditional incandescent bulbs while lasting longer.
- High-efficiency HVAC (Heating, Ventilation, and Air Conditioning): By selecting systems with high Coefficient of Performance or Energy Efficiency Ratio ratings, we ensure that the cooling or heating provided is delivered with the lowest possible electrical input.
However, energy efficiency alone is only half the battle. While reducing demand minimises our daily energy footprint, it does not erase the carbon impact entirely. To truly move toward a climate resilient future, we must look beyond simply using less and aim to balance the ledger. This leads us to the ultimate goal: Carbon Neutrality, where we transition from a model of reduced consumption to one of total carbon accountability.
Defining Carbon Neutrality: The Ultimate Goal
Carbon neutrality, often referred to as a Net-Zero Carbon building, represents the final stage of our sustainability hierarchy. While energy efficiency is the foundation, net-zero is the summit; it takes that high-performance, low-demand baseline and balances the remaining carbon equation to reach an outcome of zero net impact.
A Carbon Neutral building is defined as one where the total carbon emissions associated with its entire lifecycle, from the extraction of materials to its daily operation, are either reduced to zero or effectively neutralized through renewable generation and credible carbon removal schemes.
The Two Pillars of Net-Zero
To achieve this, we must address the two carbon “buckets” we identified earlier:
Net-Zero Operational Carbon: The Renewables Efficiency Synergy
This refers to the CO2 emitted during the actual use of the building from the sources of Heating, Ventilation and Air Conditioning (HVAC), lighting, elevators, and appliances. It is the carbon footprint of keeping the lights on and the rooms cool. It incorporates almost 28 per cent of the total 40 per cent CO2 emissions of the construction industry globally.
This pillar is achievable only because of the work we did in our “Energy Efficiency” section. By slashing energy demand through high-performance envelopes and passive design, we reach a point where the building’s remaining energy needs are small enough to be met entirely by on-site renewable energy, such as rooftop solar arrays.
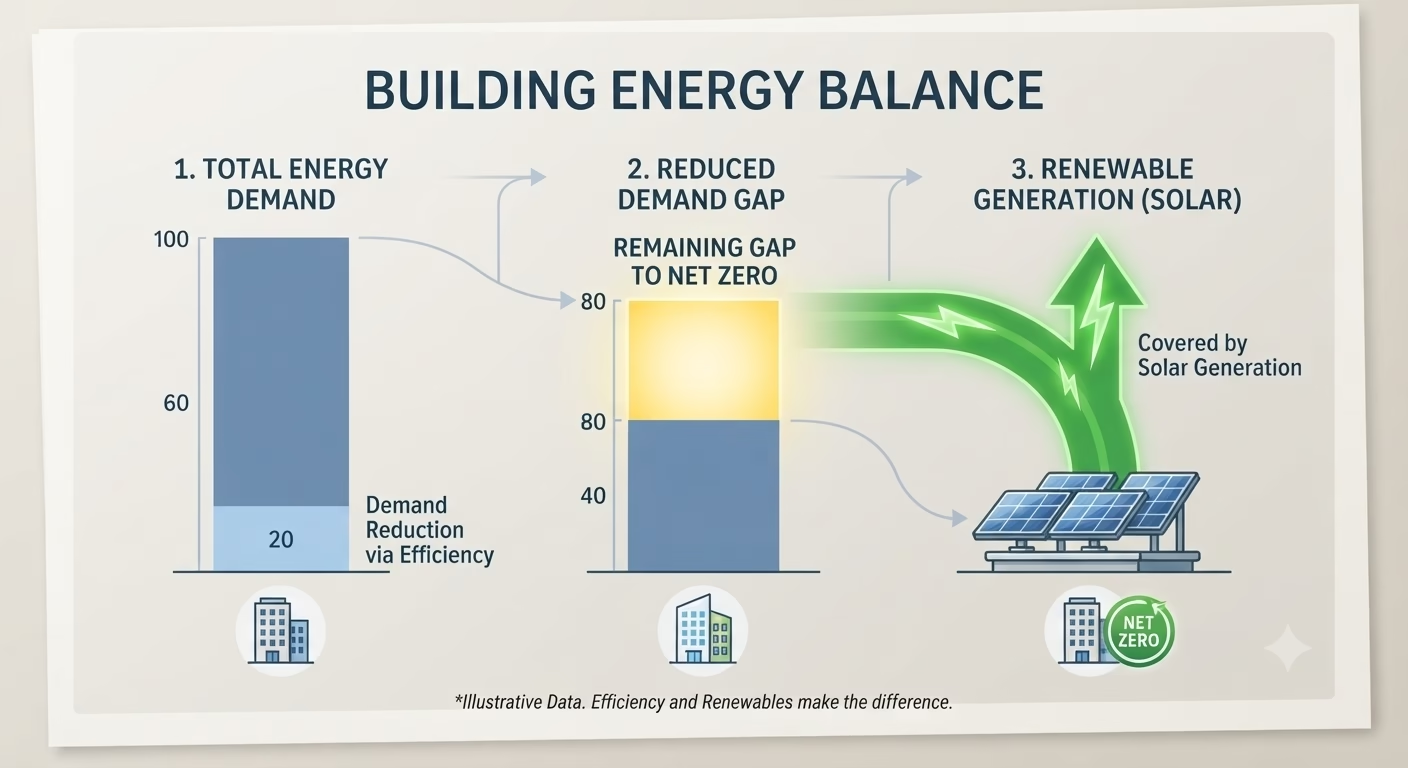
Without the efficiency measures we discussed, a typical roof’s solar capacity cannot offset the building’s high energy demand. Efficiency is the “enabler” that makes operational net-zero physically possible.
Net-Zero Embodied Carbon: The Material Accountability
This is the “hidden” carbon that occurs before a building is even occupied. It is often the most difficult to reduce because, once the building is built, these emissions are already in the atmosphere from sources such as mining raw materials, manufacturing (the high heat required for cement and steel), transportation to the site, and the construction process itself.
It incorporates about 12 per cent of the total 40 per cent CO2 emissions mentioned above. As buildings become more energy-efficient, embodied emissions will soon account for nearly half of the total footprint of new construction.
We minimize this by choosing low-carbon, circular materials like mass timber which stores carbon or geopolymer cement which requires less energy to produce.
For the unavoidable emissions that remain, we engage in “offsets” i.e. investing in high-quality carbon removal projects like reforestation or verified carbon sequestration credits. This ensures that the building is accountable for every gram of CO2 used in its creation.
Defining a net-zero future is the easy part; the real challenge lies in the execution. Translating these global standards of carbon neutrality into the unique fabric of India with its diverse climates, rapid urbanization, and distinct socio-economic landscape requires more than just technology. It demands a pragmatic shift in how we conceive, construct, and regulate our spaces. This brings us to the real-world journey of making these buildings a standard, rather than an exception, across our country.

Studio Green Architects
Do you want to make your next building net zero? But How?
The Path to Neutrality in India: Moving from Vision to Reality
While the policy framework for a carbon-neutral India is accelerating, my on-the-ground experience tells me that the transition is not without its hurdles. To reach our 2035 targets, we must address the “negativities” that often stall progress at the grassroots level.
The Developer’s Dilemma:
Frequently, developers prioritise short-term capital expenditure over long-term value, often viewing green design as an unnecessary luxury. We must shift this mindset by proving that energy-efficient buildings are not just “environmentally correct”; they are financially smarter, offering lower operational overheads and higher long-term asset value.
The “Performance Gap”:
Even when a building is designed to be efficient, a gap often emerges between the blueprint and reality. This occurs when the occupants are unaware of how to use sustainable features, or when maintenance is neglected. A building is only as ‘Net-Zero’ as its users and operators allow it to be.
The Role of Policy, Standardization, and Enforcement:
Ultimately, the burden of change cannot rest on individual projects alone; it requires a systemic shift. While India has made significant strides through frameworks such as the Energy Conservation Building Code (ECBC), we must now bridge the gap between voluntary adoption and mandatory enforcement. This requires standardising how we calculate carbon emissions across diverse climate zones to create reliable, transparent benchmarks. Furthermore, we need to mainstream the use of Lifecycle Assessments (LCA) in our regulatory processes, transforming green certification from an optional badge into a baseline requirement for all new large-scale developments. When policy provides the rigour and enforcement provides the teeth, sustainability moves from a niche consultant’s ambition to an industry standard.
The Need for Precision:
Moving forward, we need to bridge these gaps through better collaboration. This means:
- Early Integration: Bringing sustainability consultants into the design phase, not just at the certification stage, to ensure efficiency is built into the architecture, not “added on.”
- Occupant Education: Aligning with Mission LiFE by educating residents on how to inhabit these spaces, treating the building as a partner in sustainability rather than just a physical shelter.
- Data-Driven Accountability: Utilising post-occupancy monitoring to hold projects accountable, ensuring that ‘green’ on paper translates to ‘low carbon’ in practice.
The Opportunity of Existing Structures:
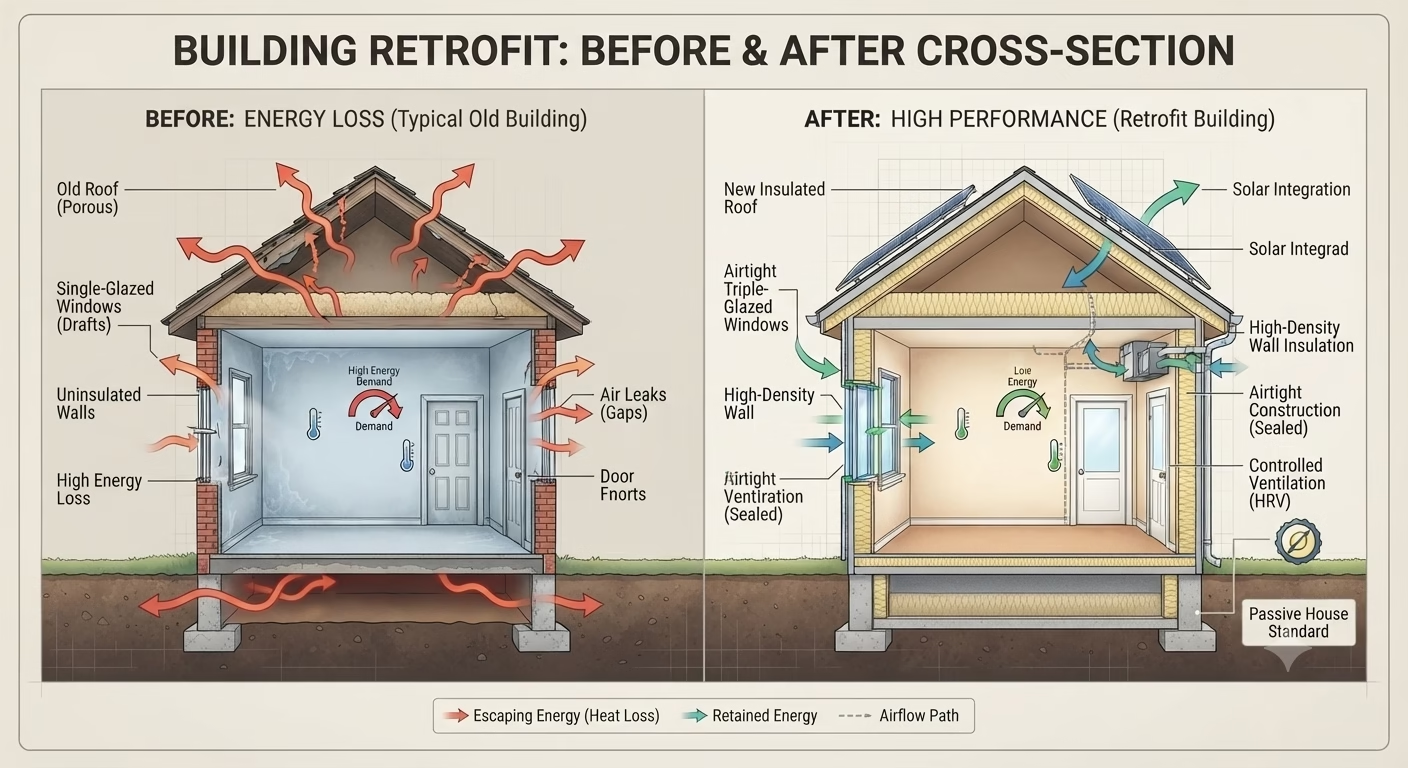
We cannot talk about the future without addressing the past. The majority of buildings that will exist in India by 2050 are already standing today. A true path to neutrality must prioritise retrofitting existing structures. Before looking at new construction, we must audit our current assets, upgrading insulation, retrofitting energy-efficient HVAC, and optimising lighting. Often, these “brownfield” improvements offer the highest return on investment, making our current infrastructure work harder and cleaner.
The Integrity of the Carbon Ledger:
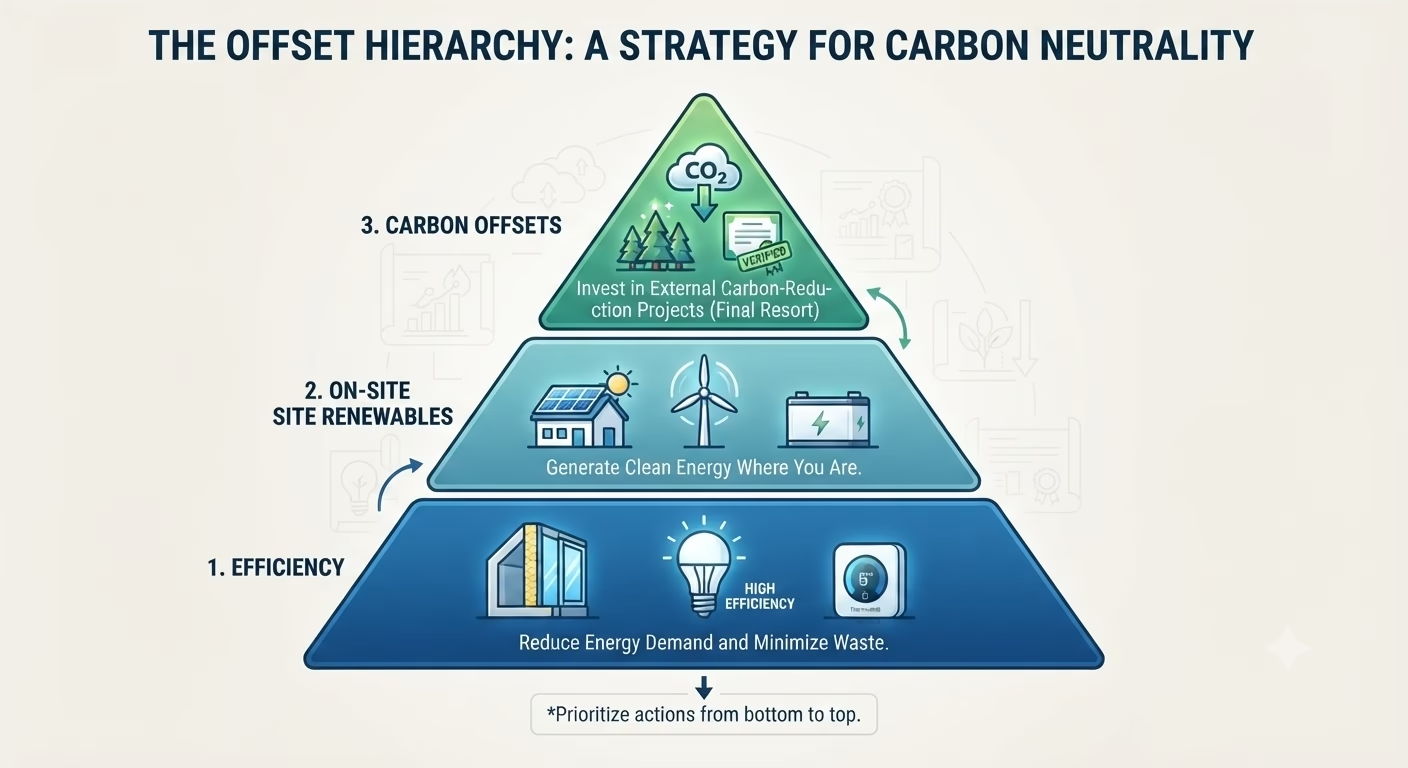
Finally, we must approach “Carbon Neutrality” with professional rigour, especially when it comes to offsetting. There is a temptation to treat carbon credits as a “get out of jail free card” to mask inefficient design. We must adopt a strict hierarchy: first, minimise demand through extreme efficiency; second, generate renewable energy on-site; and only as a final, unavoidable step, utilise high-quality carbon offsets. This ensures that when we label a building as “Net-Zero,” it is a reflection of actual performance, not just a financial transaction.
The bottom line:
The policies are in place, and the technology exists. The final frontier is the human element, convincing the stakeholders to build better and educating the occupants to live better.
Conclusion:
Achieving a carbon-neutral built environment in India is not a distant dream. It is a series of deliberate, technical, and human choices. By prioritising energy efficiency as our foundation and embracing rigorous carbon accounting, we can transform our infrastructure into a climate solution. But technology alone cannot carry the load; it requires architects, developers, and occupants to move with shared intent. But our responsibility extends far beyond the four walls of any single project; it is about our collective impact on the world we inhabit.
So, why should we commit to the rigorous, often challenging path of carbon neutrality? The answer lies in the survival and restoration of our natural ecosystems. In our next post, we will explore the tangible environmental dividends of this transition, moving beyond the blueprint to see how carbon-neutral buildings act as “stewards” of biodiversity, guardians of our water resources, and active participants in slowing the pace of climate change.